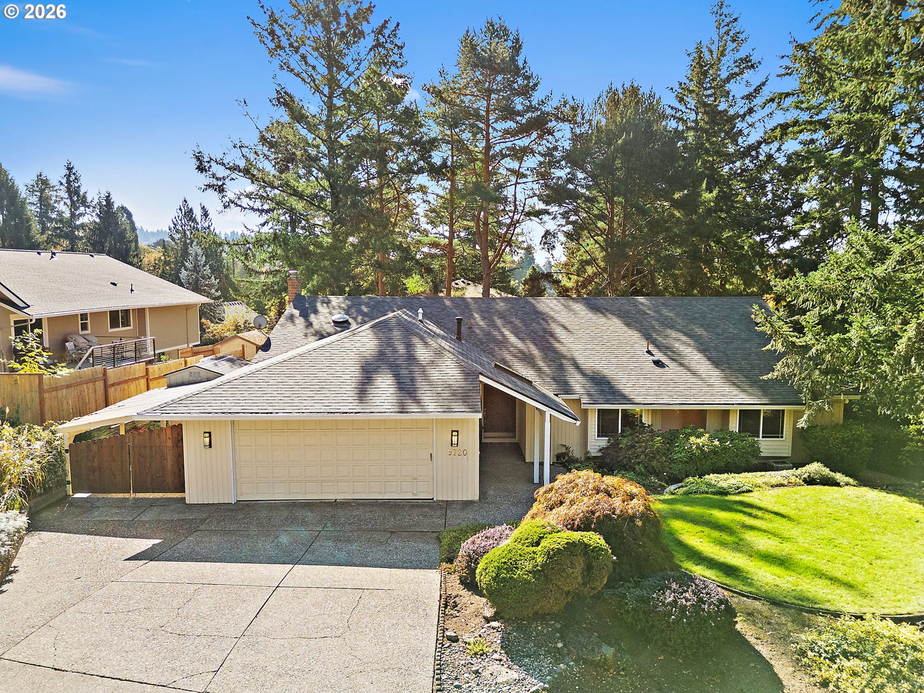
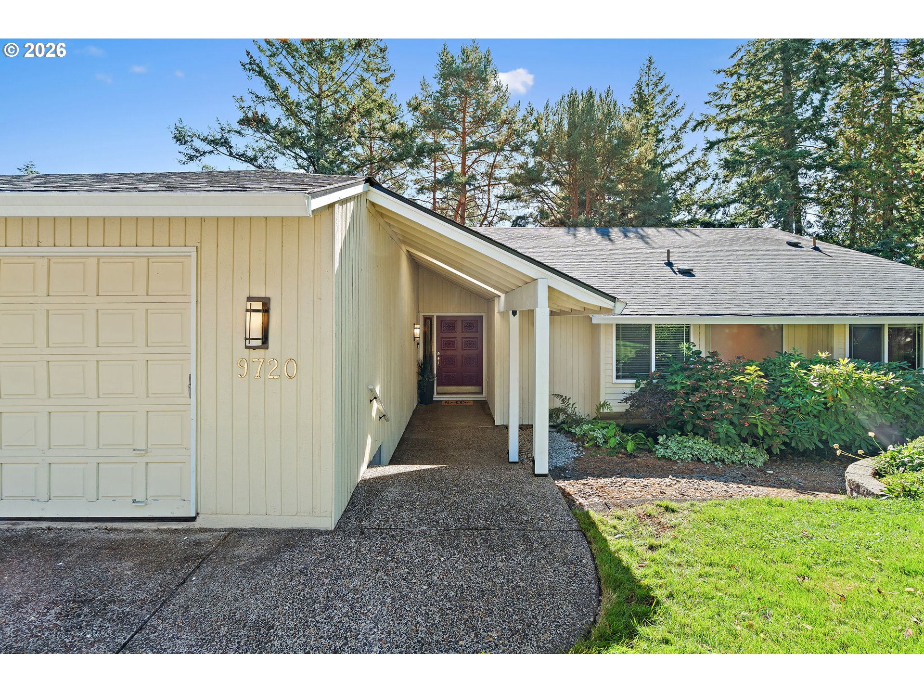
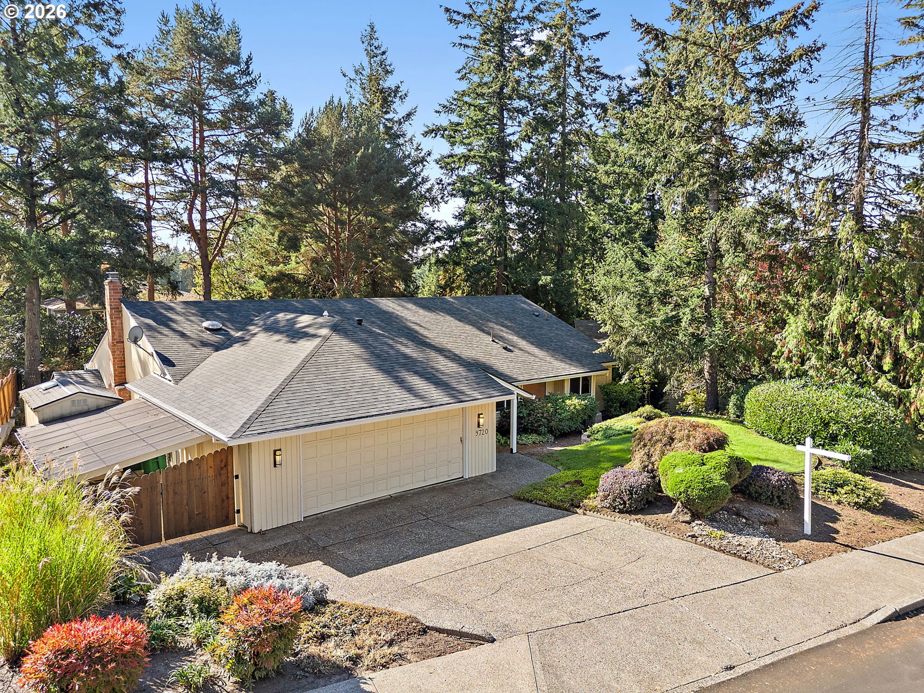
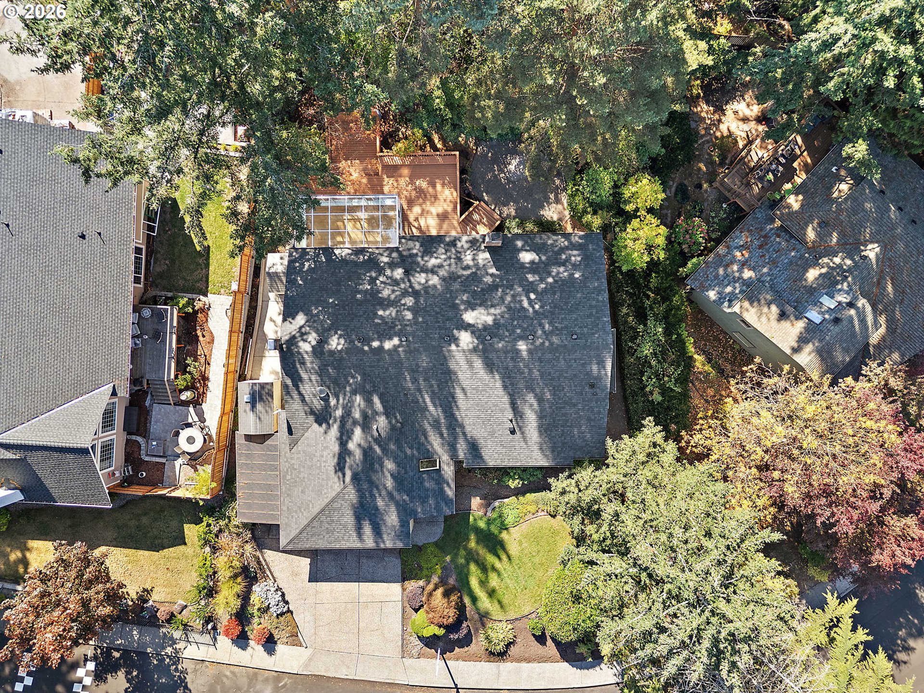
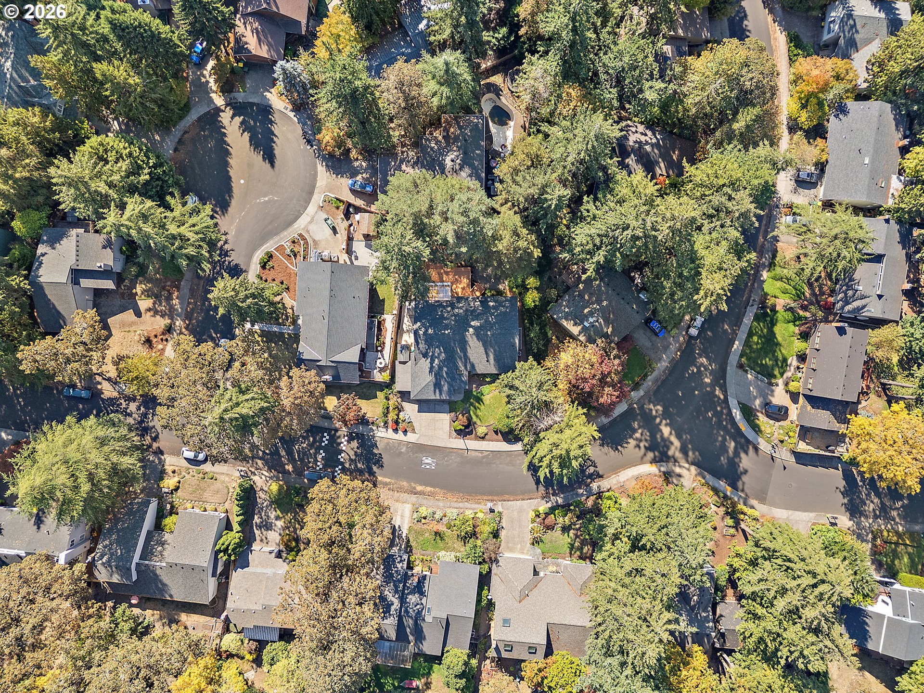
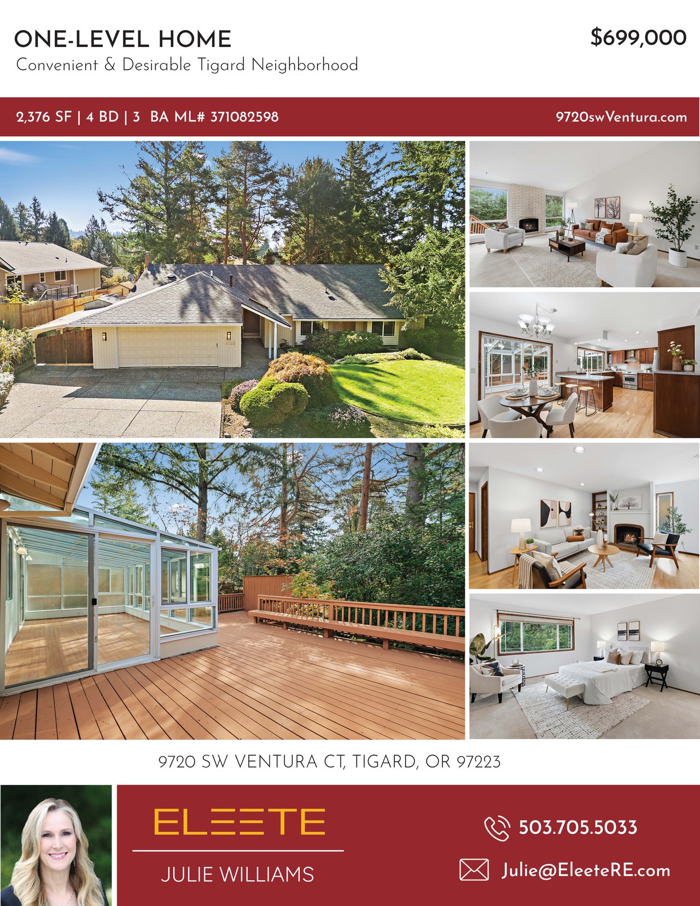
Single-story home with a two-car garage, landscaped lawn, and tall evergreen trees.

9720 SW VENTURA CT

  • Tigard, OR
  • $699,000
$699,000

9720 SW VENTURA CT

4 Beds 3 Baths 2,376 Sq.Ft. 9,583 Sq.Ft.

Description

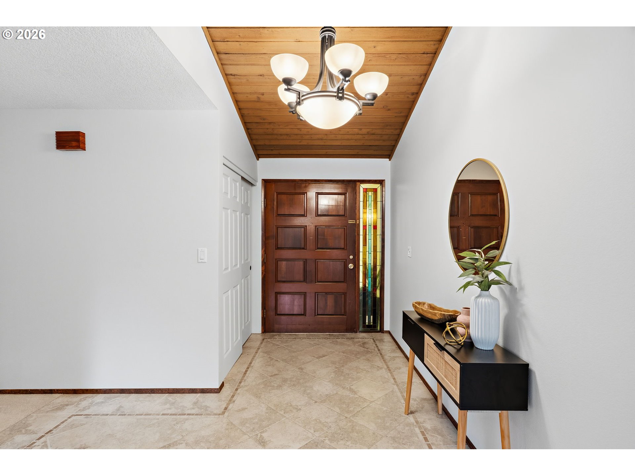
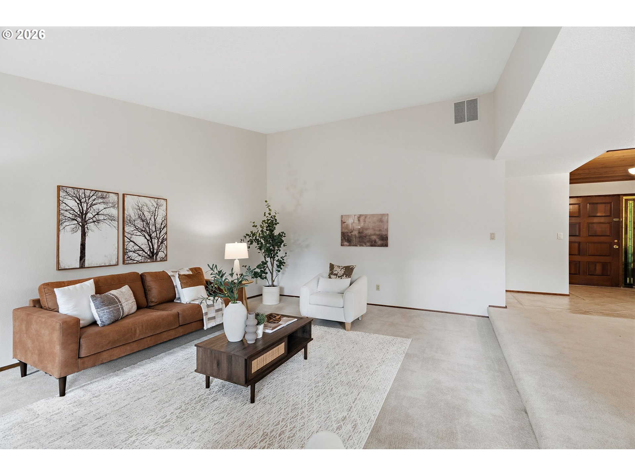
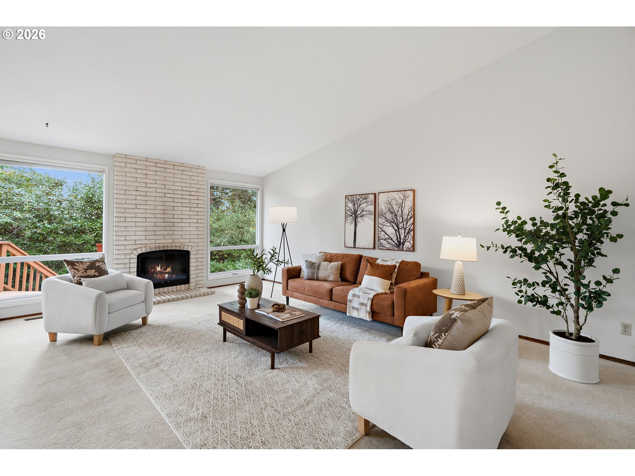
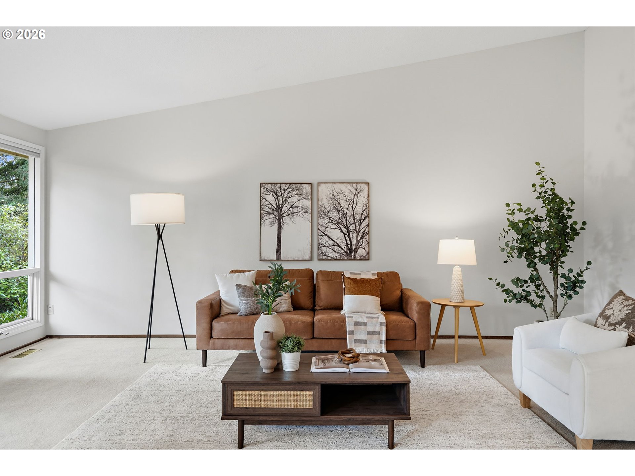
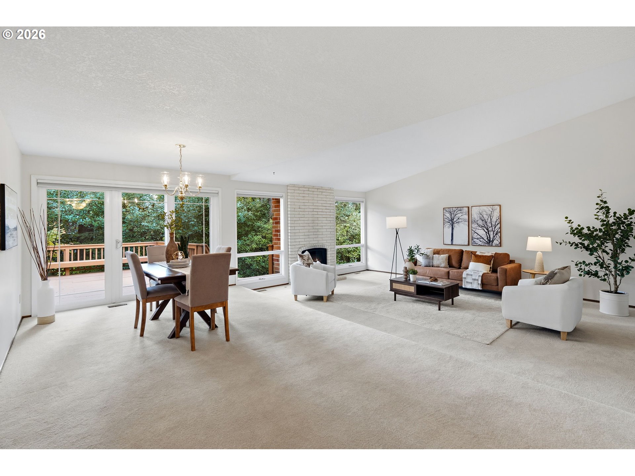
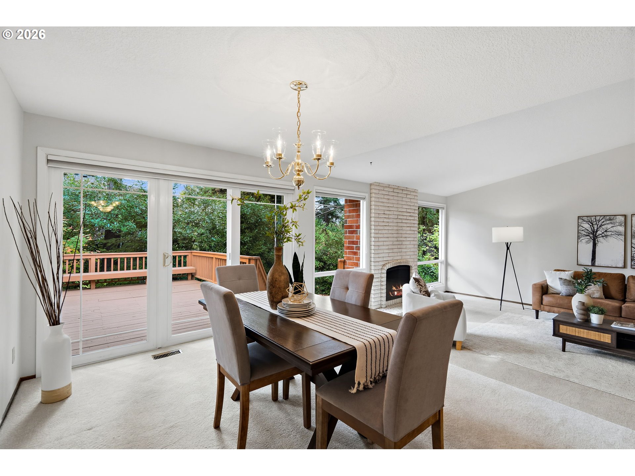
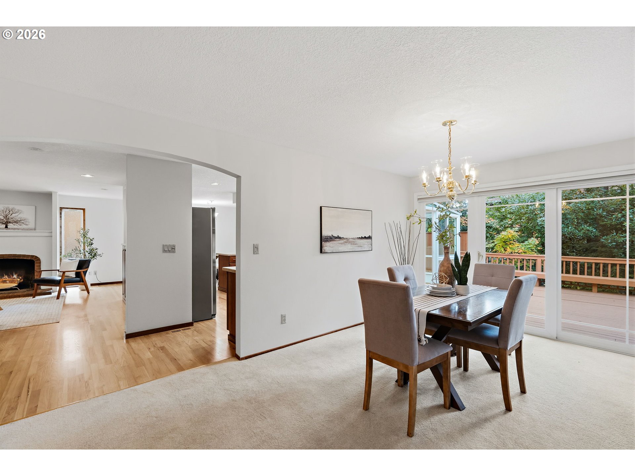
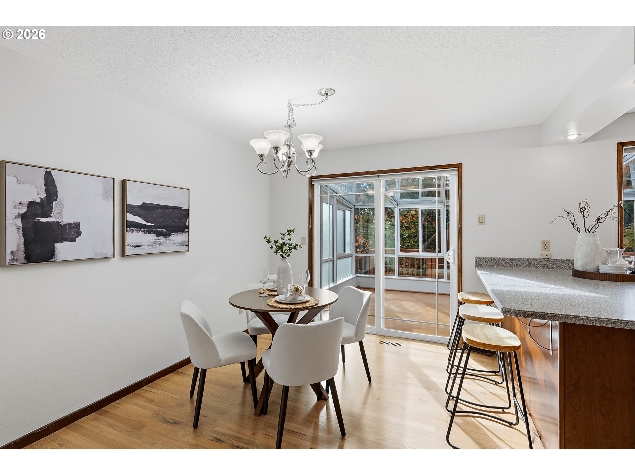
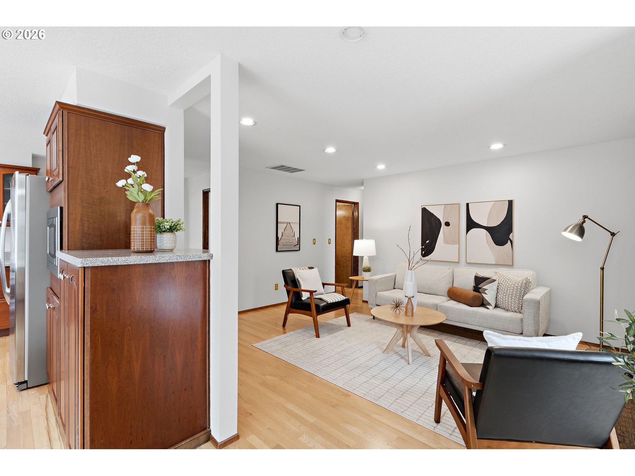
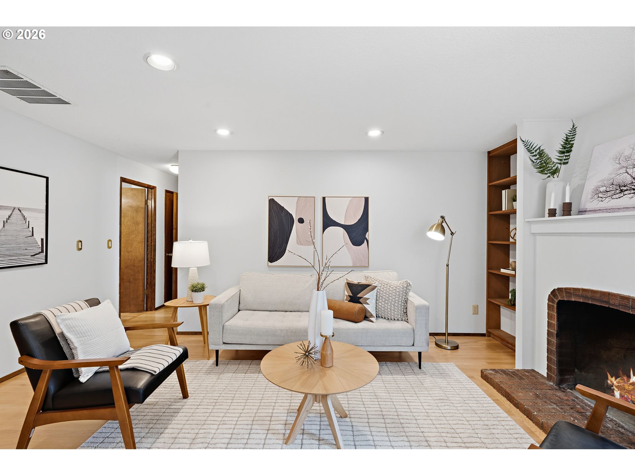
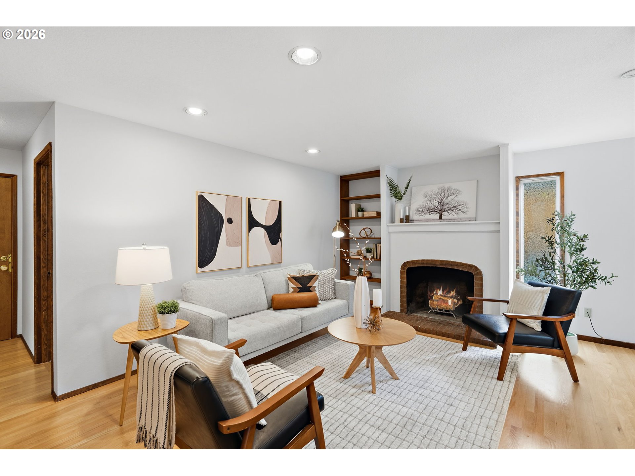
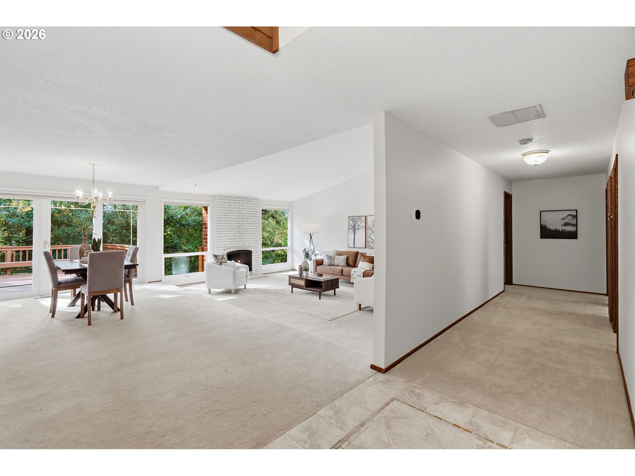
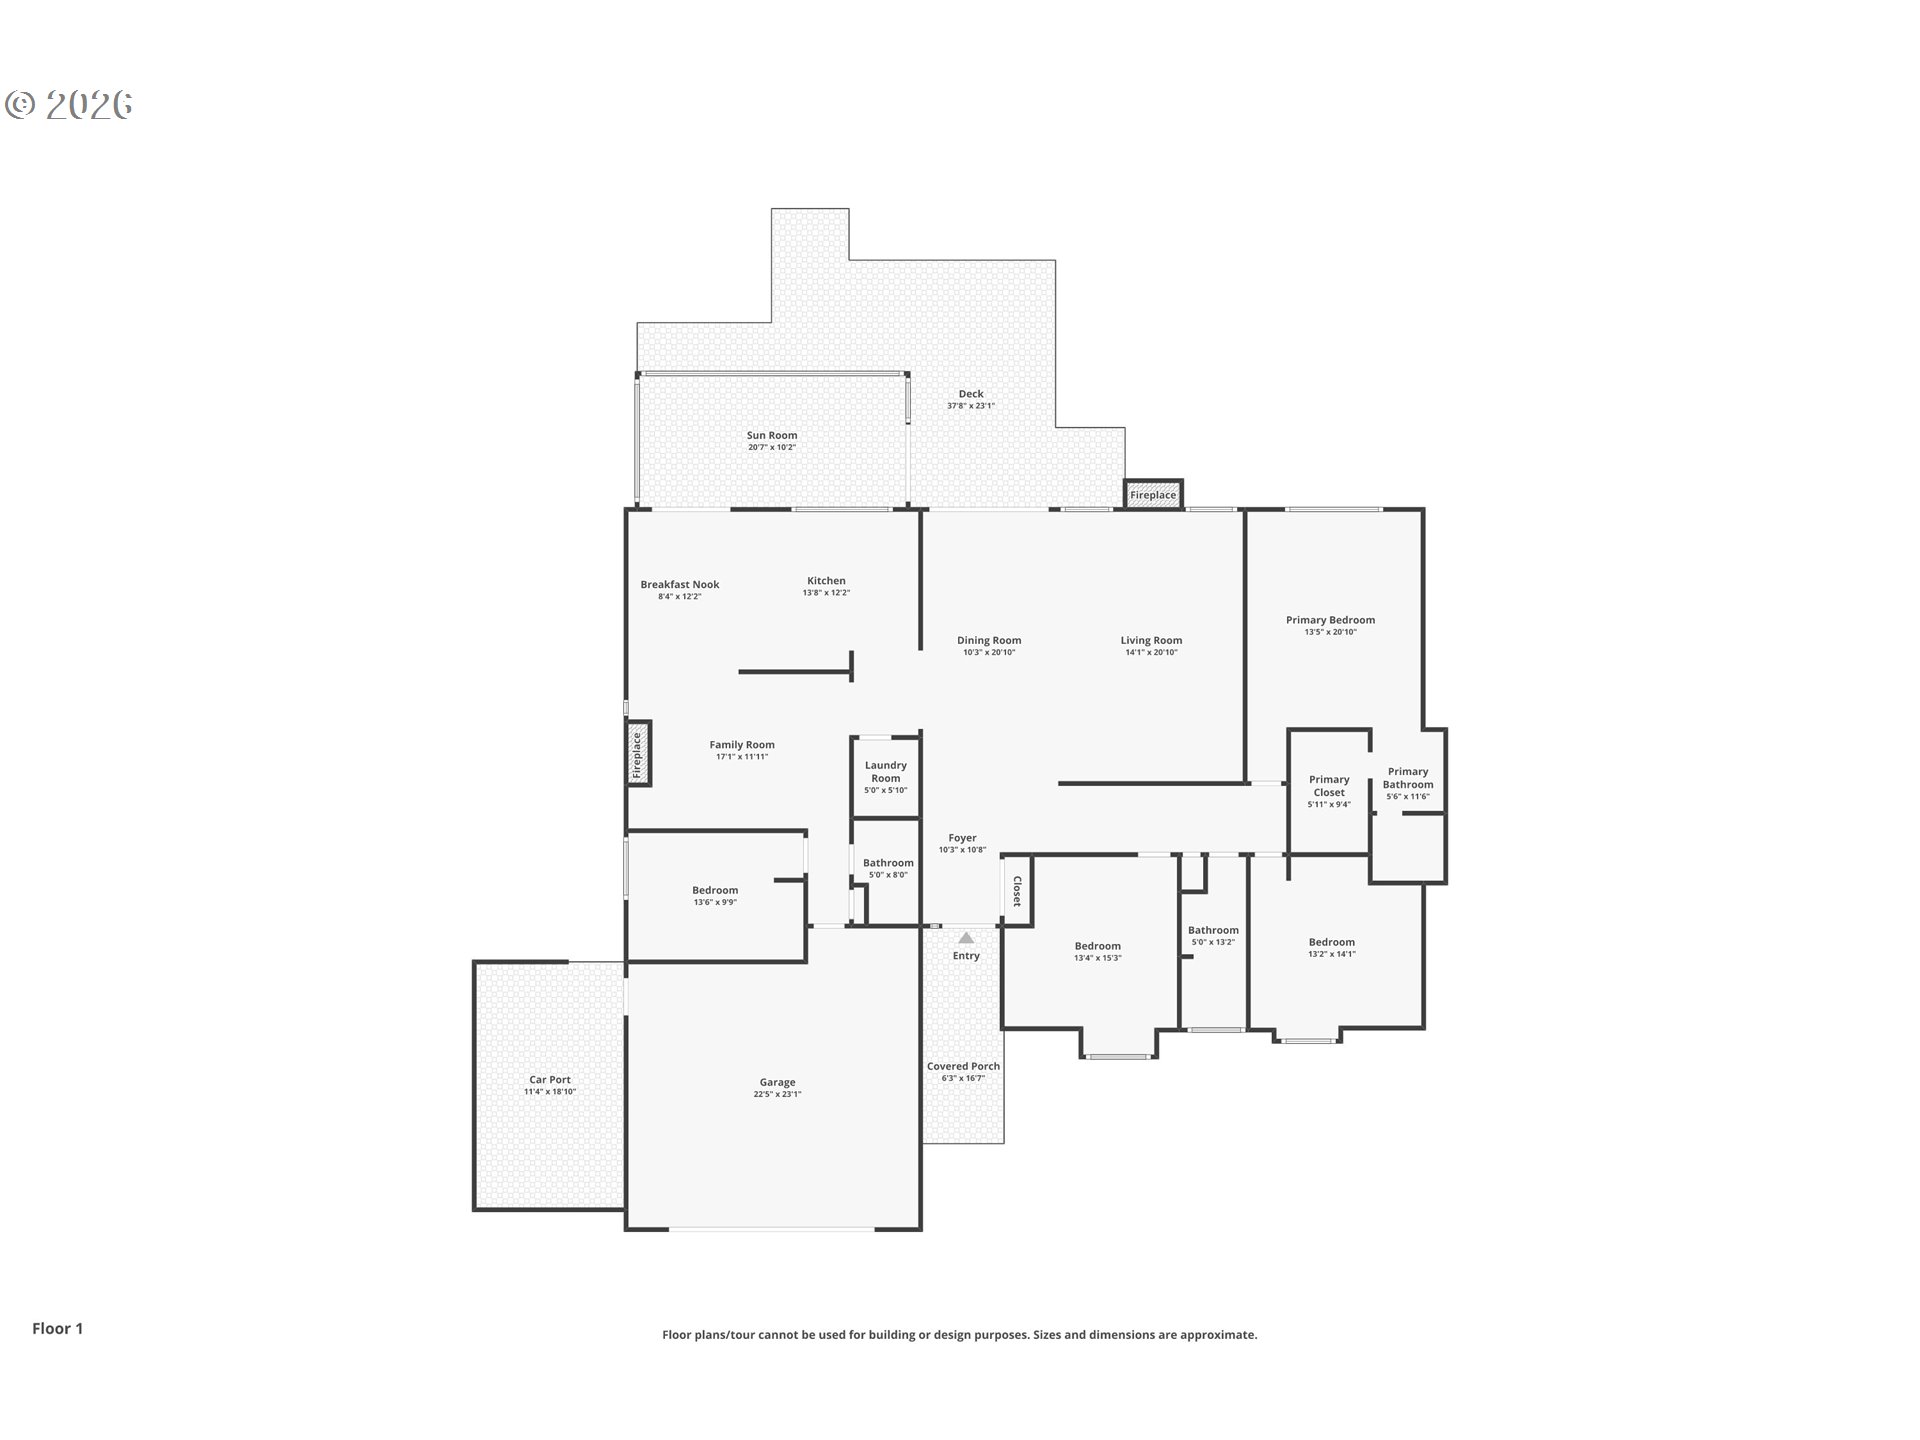
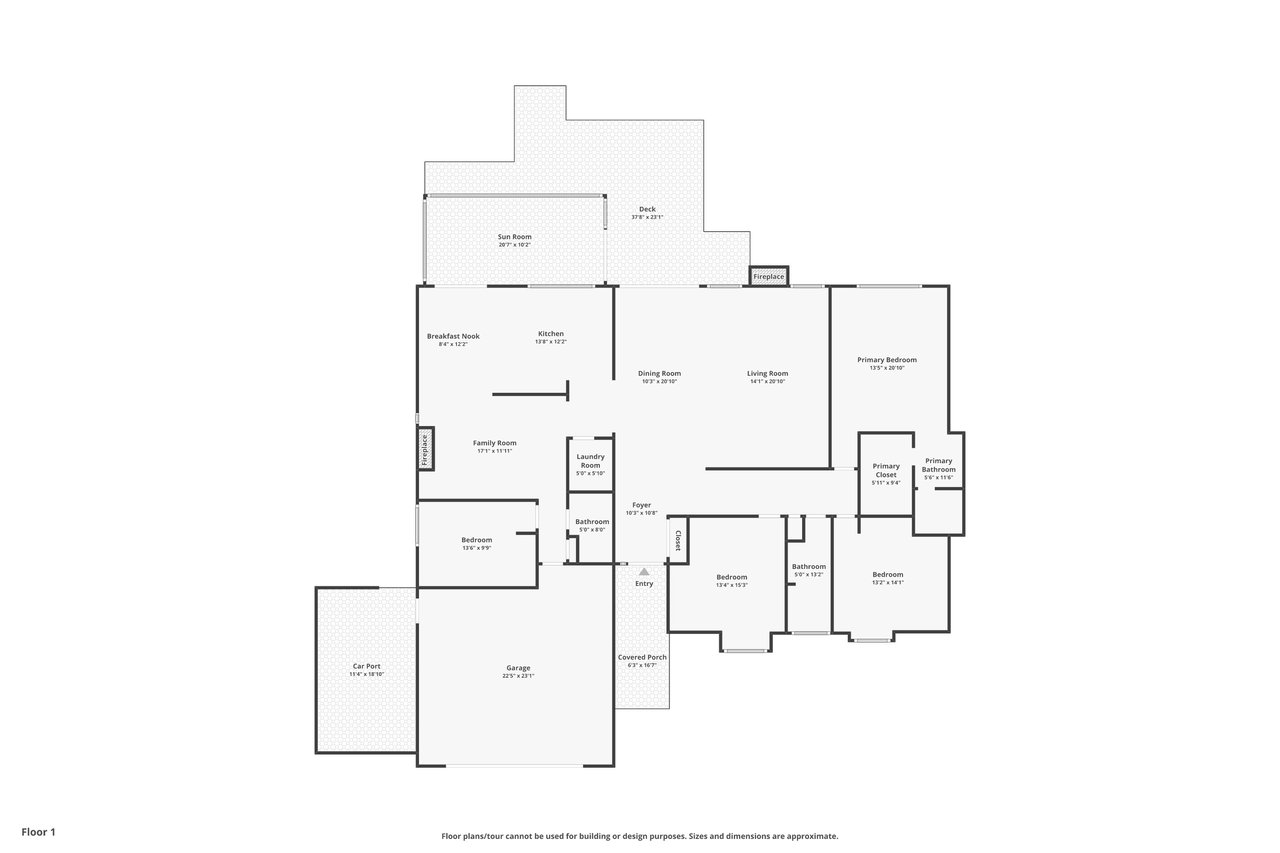
If you're looking for a single-level home that is spacious and open, check out this Tigard home with nearly 2400 square feet, 4 bedrooms and 3 full baths--all on one level. The wide entry is so welcoming with a vaulted wood ceiling, and an open floor plan. From there, you'll see the oversized dining room that could accommodate a table big enough for the whole crew with a large triple slider to the back yard. The living room has a soaring vaulted ceiling, a large wall of windows and a wood-burning fireplace, rounding out a space that might just take your breath away as soon as you walk in.

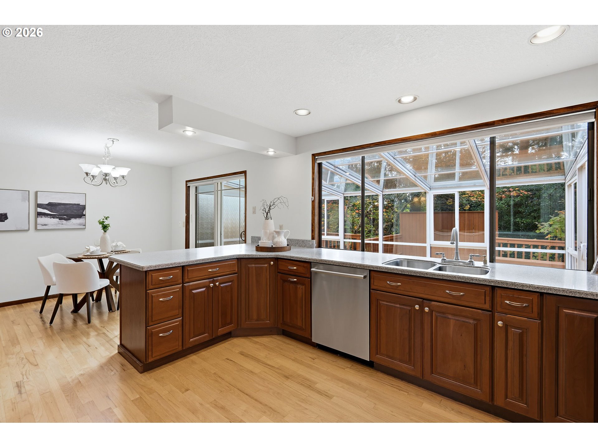
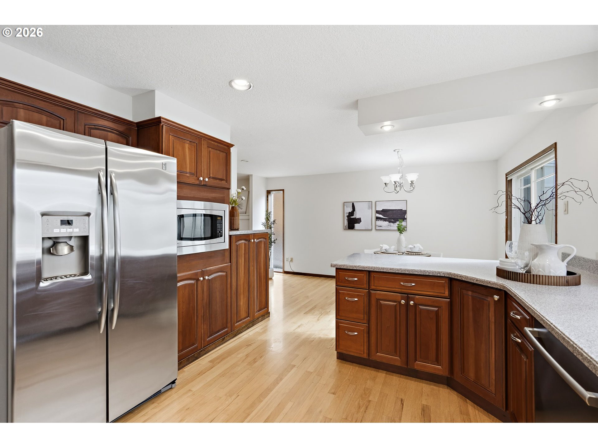
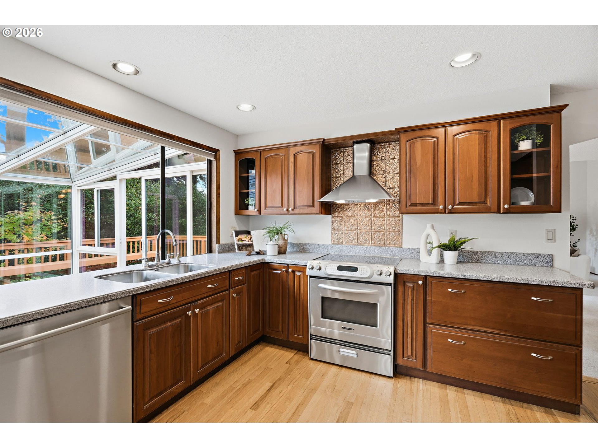
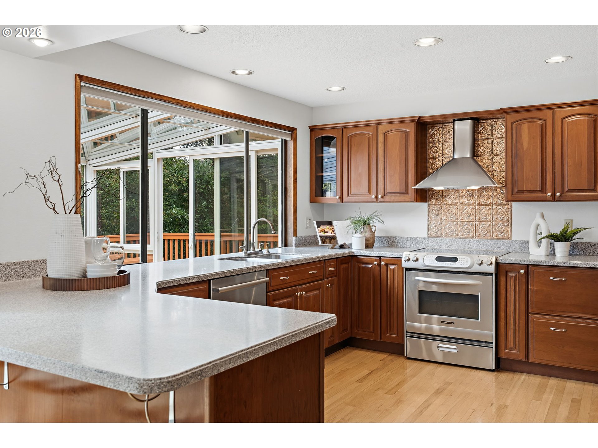
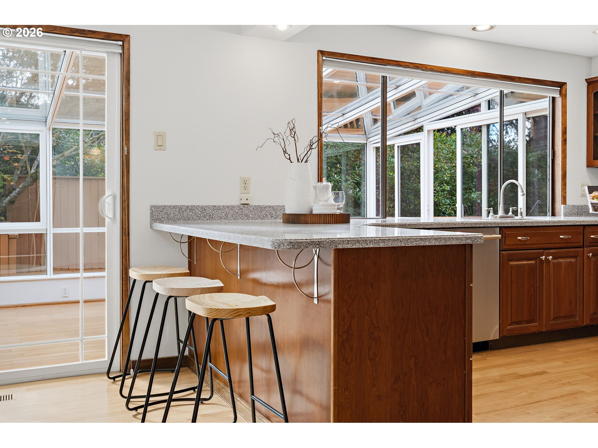
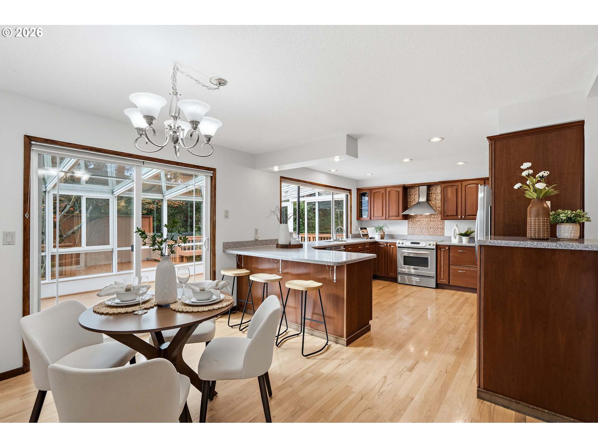
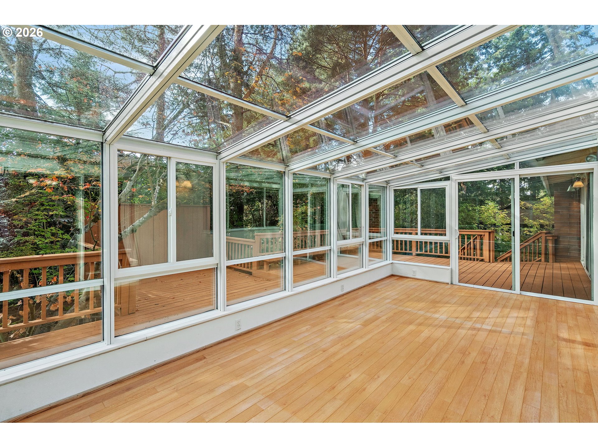
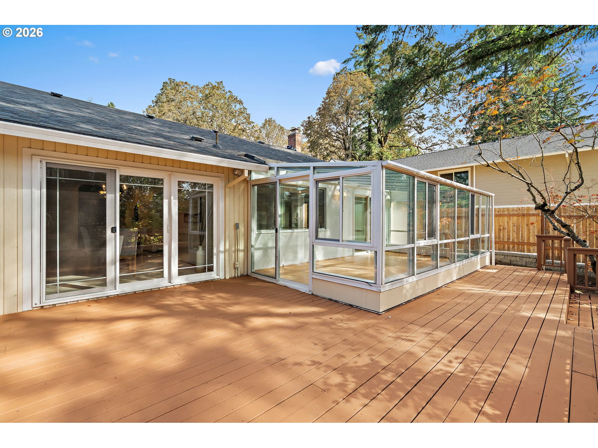
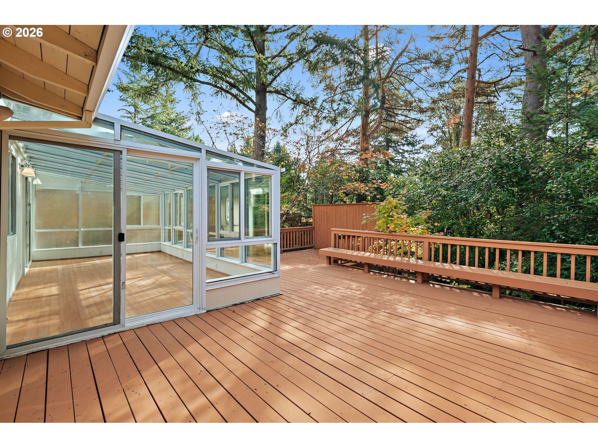
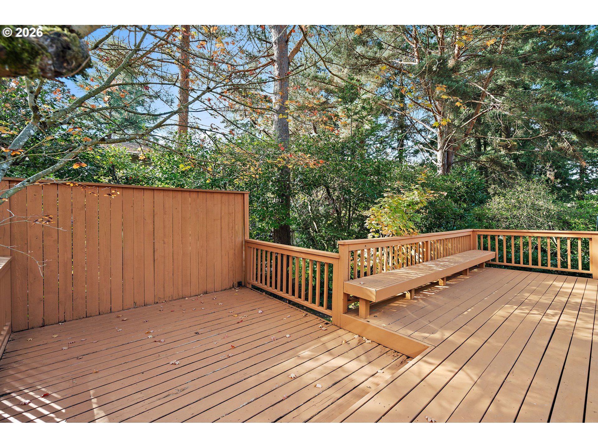
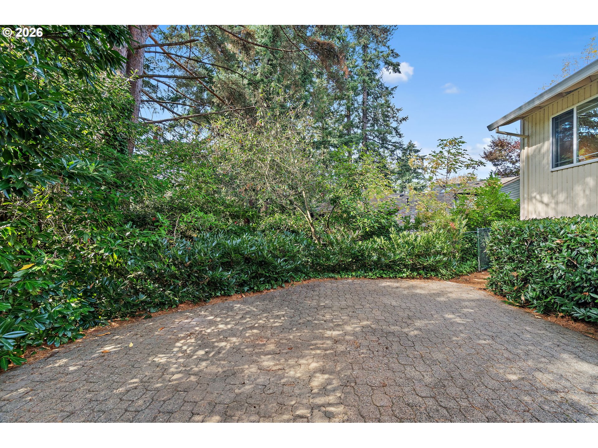
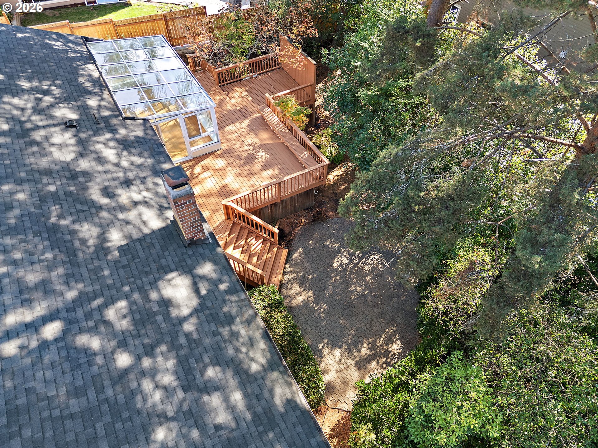
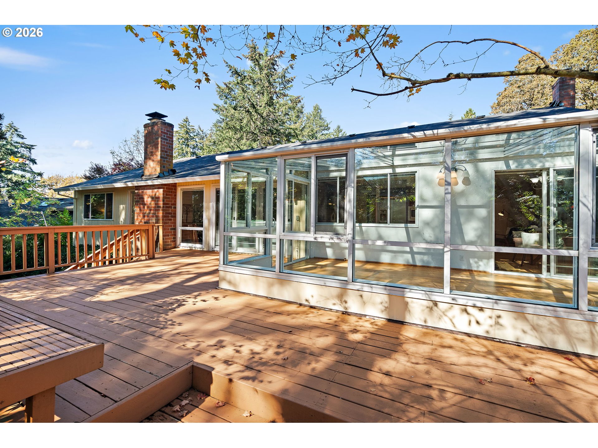
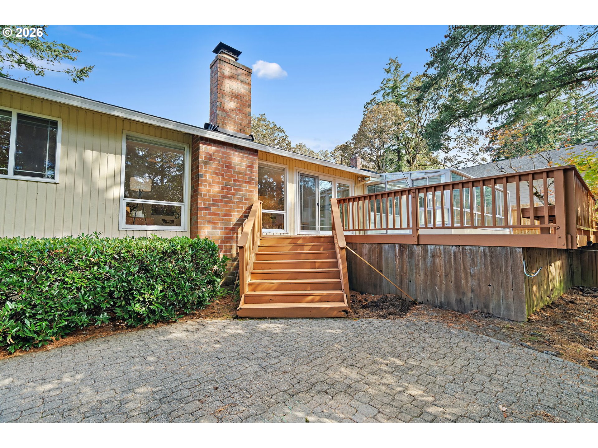
The remodeled kitchen features cherry cabinetry, granite counters, stainless steel appliances and a large breakfast bar, with an adjoining nook that opens to the family room. Hardwood floors, built-in cabinetry and a second wood-burning fireplace make this a cozy gathering spot. The glass-enclosed sunroom adds another bright, inviting living space - especially welcome here in Oregon - and it opens to the backyard and large entertaining deck. The fenced, secluded yard also includes a brick patio with plenty of space for dining, gardening and relaxing.

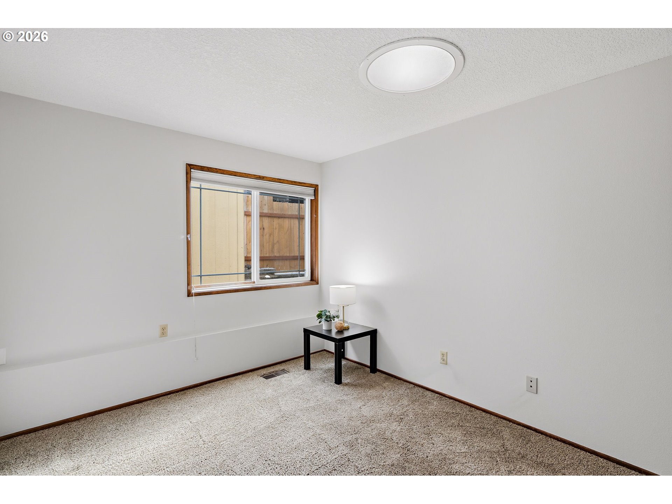
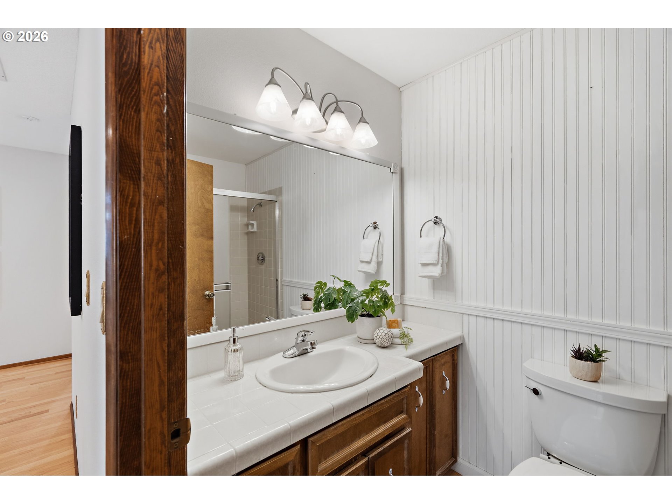
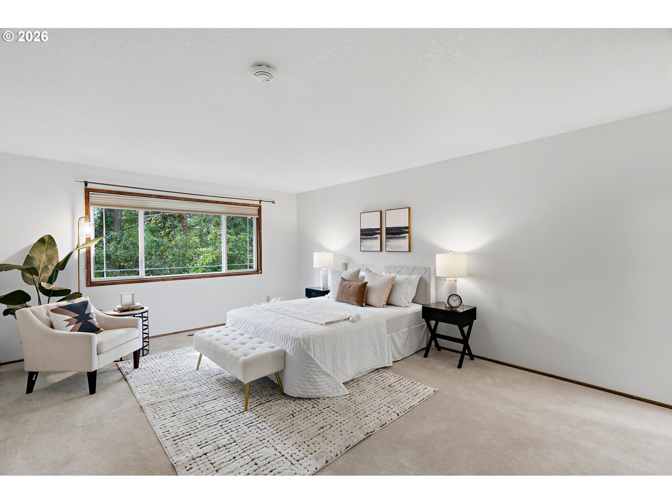
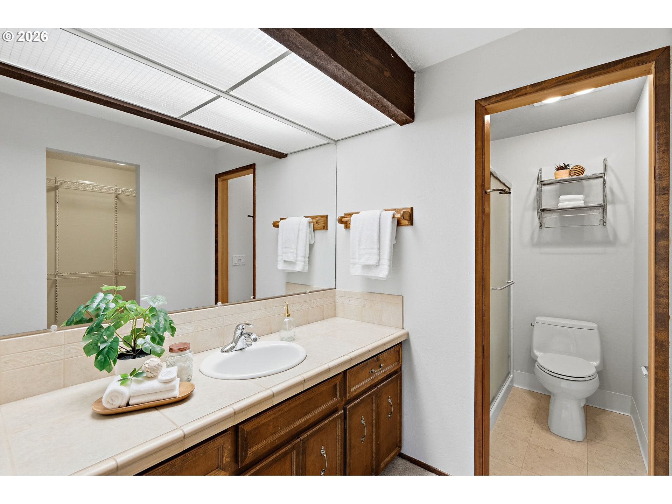
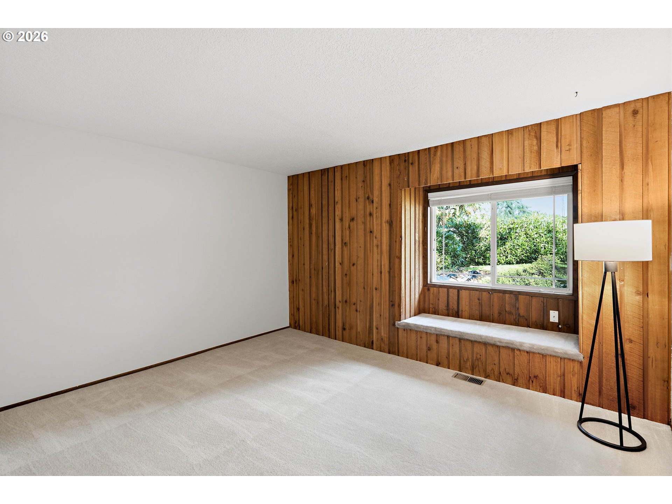
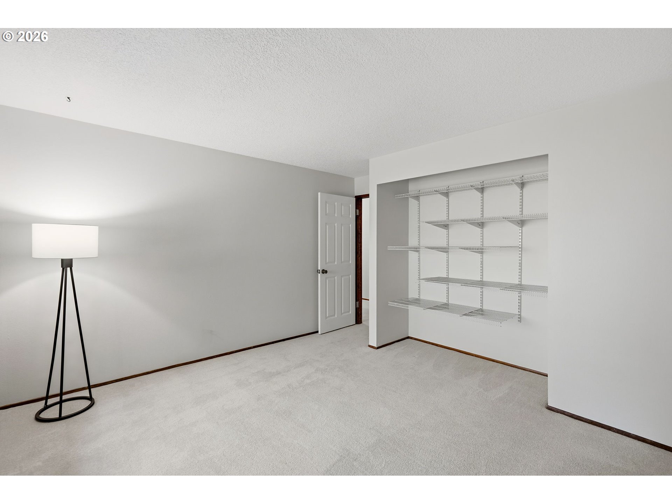
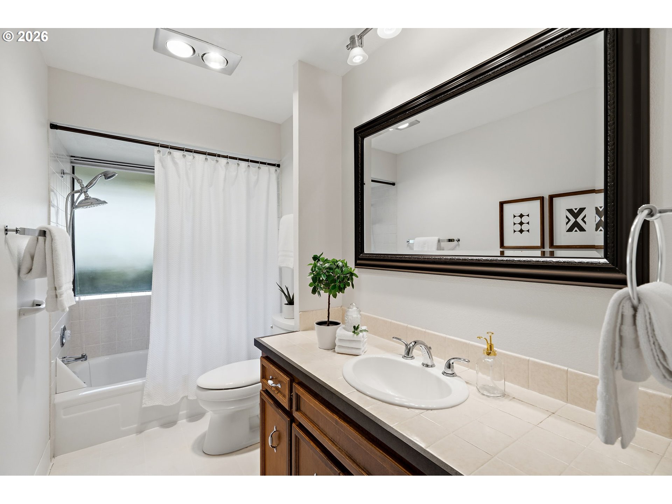
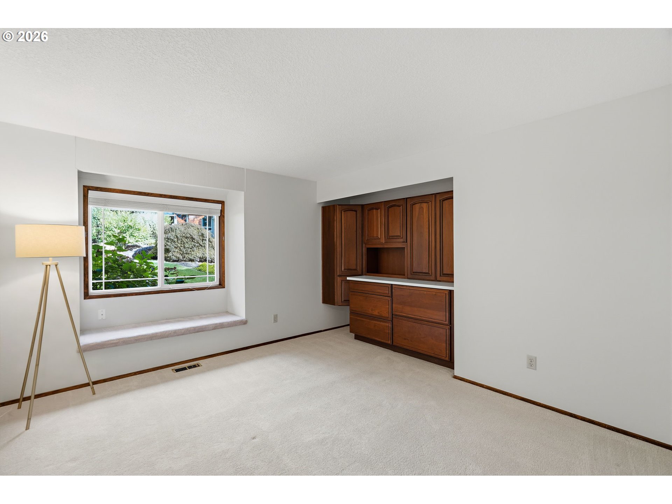
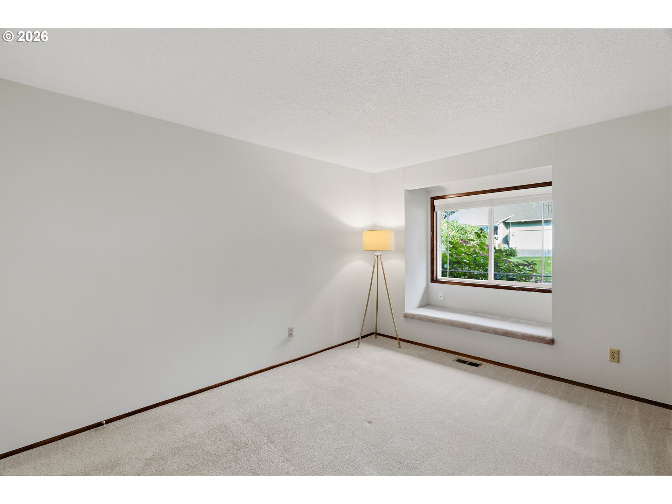
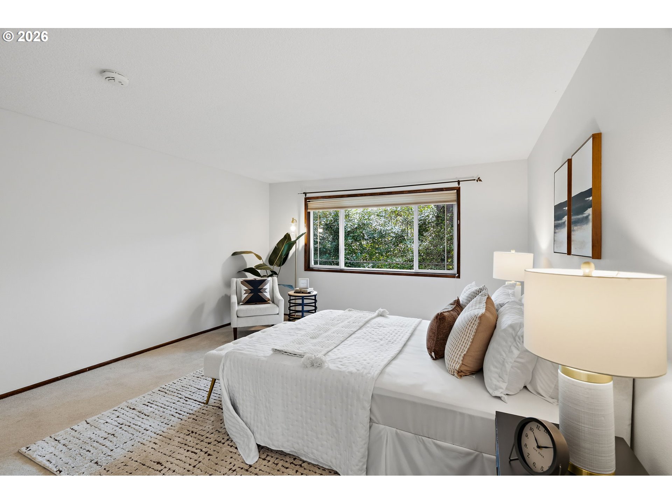
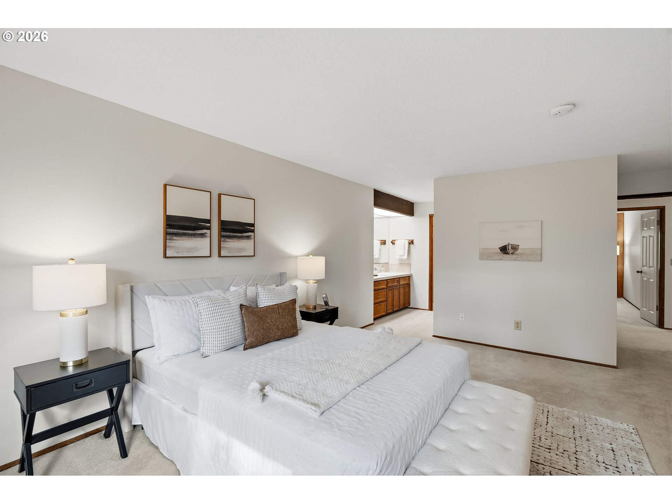
The primary suite overlooks the backyard and includes a walk-in closet and private bath. Three additional bedrooms and two more full baths offer options for guests, an office or hobbies.Recent improvements include a new roof and water heater in 2024, furnace and air conditioner in 2018, and a new electrical panel in 2026. A two-car garage plus carport and large attic storage add room for all your toys.All of this in a convenient and desirable Tigard location close to restaurants, parks, golf, and Washington Square Mall.  HOA:  Washington Square Estates HOA  https://wsehoa.org/

Share Property

Location

9720 SW VENTURA CT, Tigard, OR 97223

Status

Pending

1977

1977

Year Built

4

4

Total Bedrooms

3

3

Total Bathrooms

2,376

2,376

Sq.Ft.

Living Space

9,583

9,583

Sq.Ft.

Lot Size

2.0

2.0

Garage Spaces
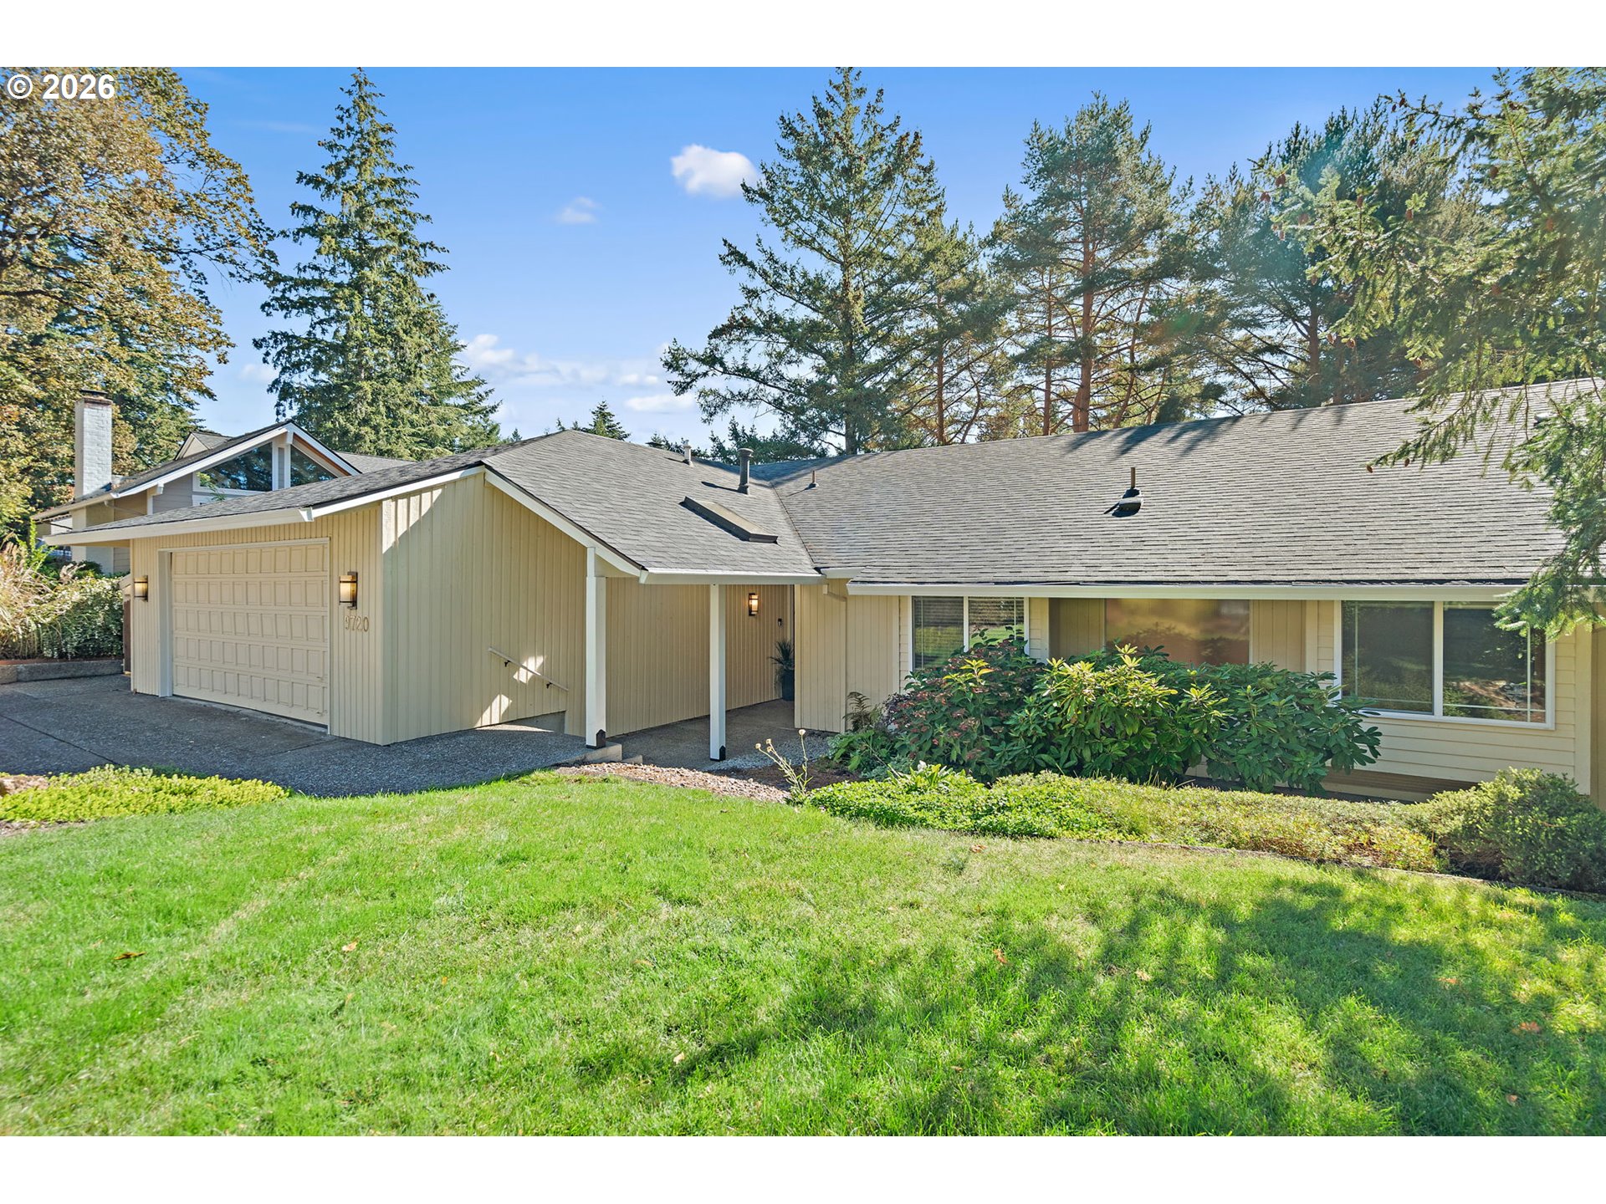
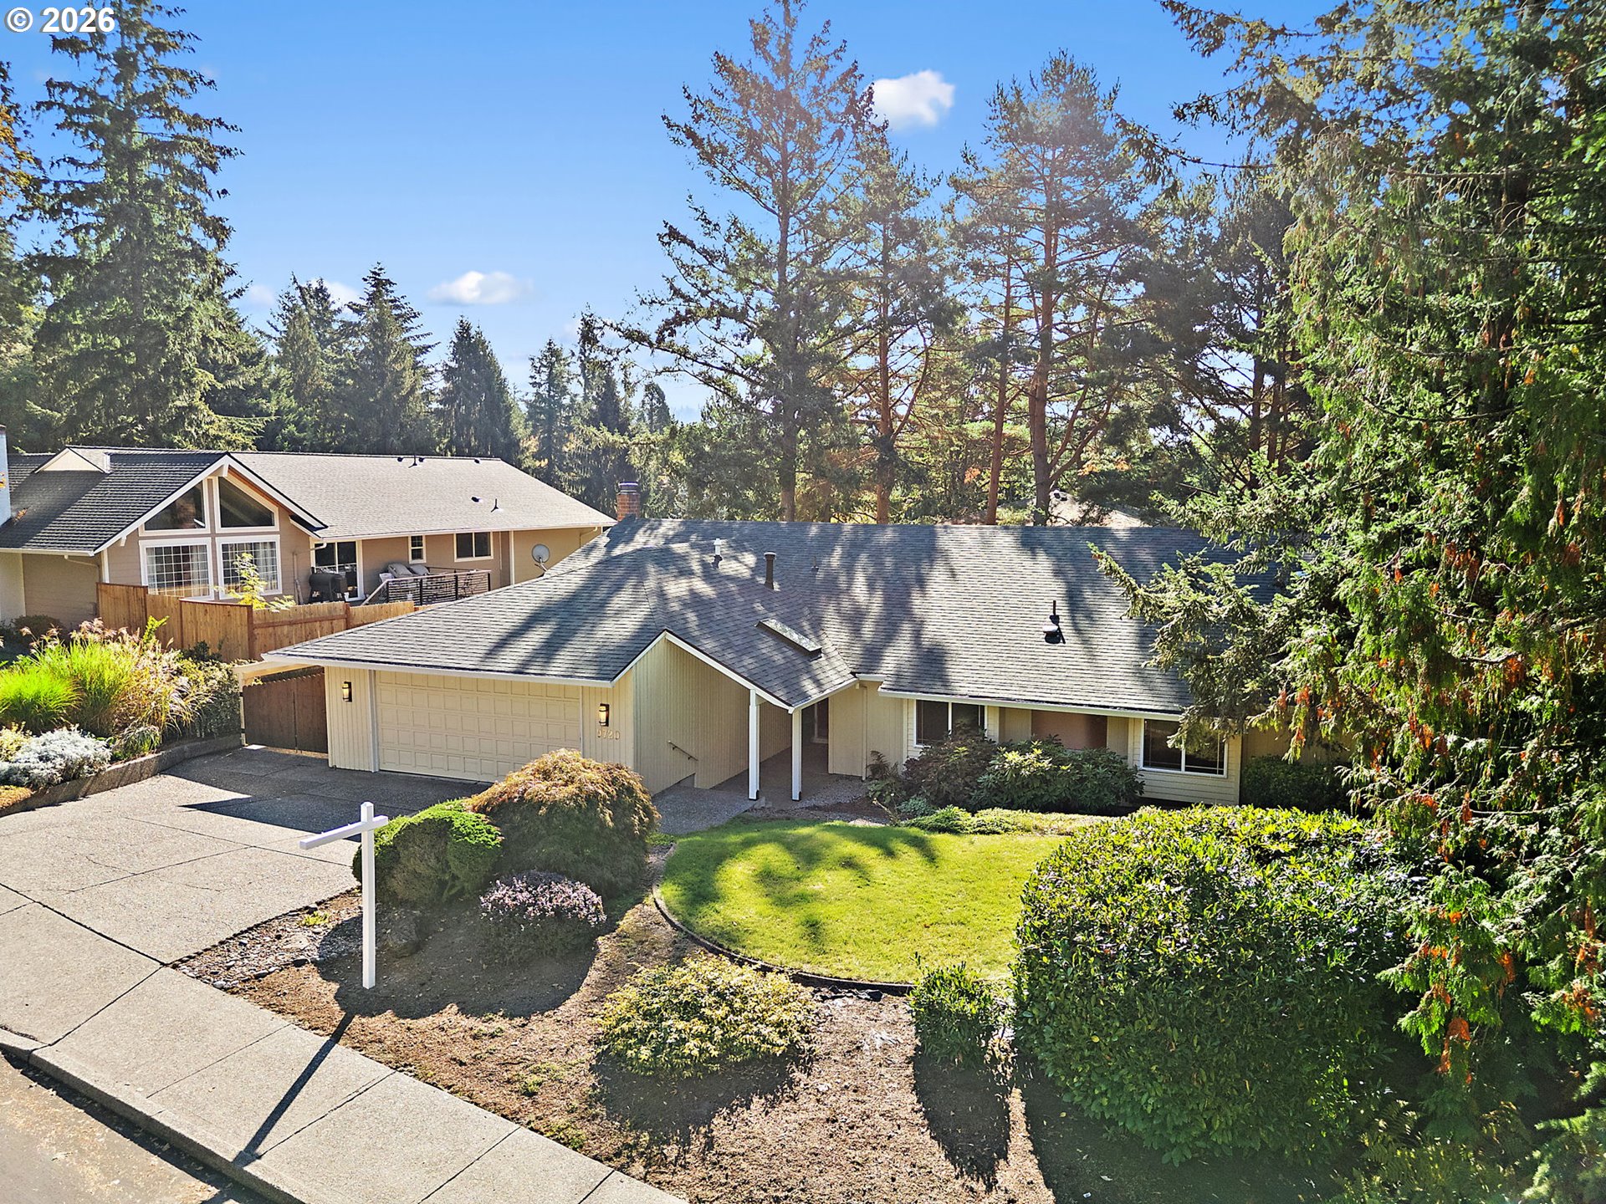
Single-story beige home with an attached garage, covered entry, and broad green lawn.
01

Interior

Total Bedrooms

4

Total Bathrooms

3

Full Bathrooms

3

Fireplace

Wood Burning

Appliances

Convection Oven, Dishwasher, Disposal, Free Standing Range, Free Standing Refrigerator, Granite, Microwave, Plumbed For Ice Maker, Range Hood, Solid Surface Countertop, Stainless Steel Appliance

Other Interior Features

Garage Door Opener, Granite, Hardwood Floors, Laundry, Solar Tube, Vaulted Ceiling
01

Exterior & Building

Story

1

Garage Spaces
2.0

Water Source

Public Water

Roof

Composition

Lot Features
Gentle Sloping, Trees
Parking

Carport, Driveway

Heat Type

Forced Air

Air Conditioning

Central Air

Sewer

Public Sewer

Disability Features

Accessible Hallway, Garageon Main, One Level, Utility Room On Main, Walkin Shower

HOA Amenities

Commons

Other Exterior Features

Deck, Fenced, Patio, Tool Shed
01

Lot & Area

Status

Pending

Living Area

2,376 Sq.Ft.

Total Area

2,376 Sq.Ft.

Lot Size

9,583 Sq.Ft.

MLS® ID

371082598

Type

Residential

Year Built

1977

Neighborhood

Tigard

Architecture Styles

Stories 1, Ranch

Elementary School

Metzger

Middle School

Fowler

High School

Tigard
01

Finance

Sales Price

$699,000

Real Estate Taxes

$7,701/yr

HOA Fees

$120/yr

Life in Tigard

Single-story beige home with an attached garage, covered entry, and broad green lawn.

Schedule a Tour

We would love to show you our beautiful property. Please select your preferred date and time below. An agent will be in touch shortly to confirm your appointment.

Schedule a Tour

We would love to show you our beautiful property. Please select your preferred date and time below. An agent will be in touch shortly to confirm your appointment.

Thank you for your interest in 9720 SW VENTURA CT, Tigard, OR 97223. We are reviewing your request and will be in touch shortly!

Let’s connect

Thank you for your message

We will be in touch with you shortly

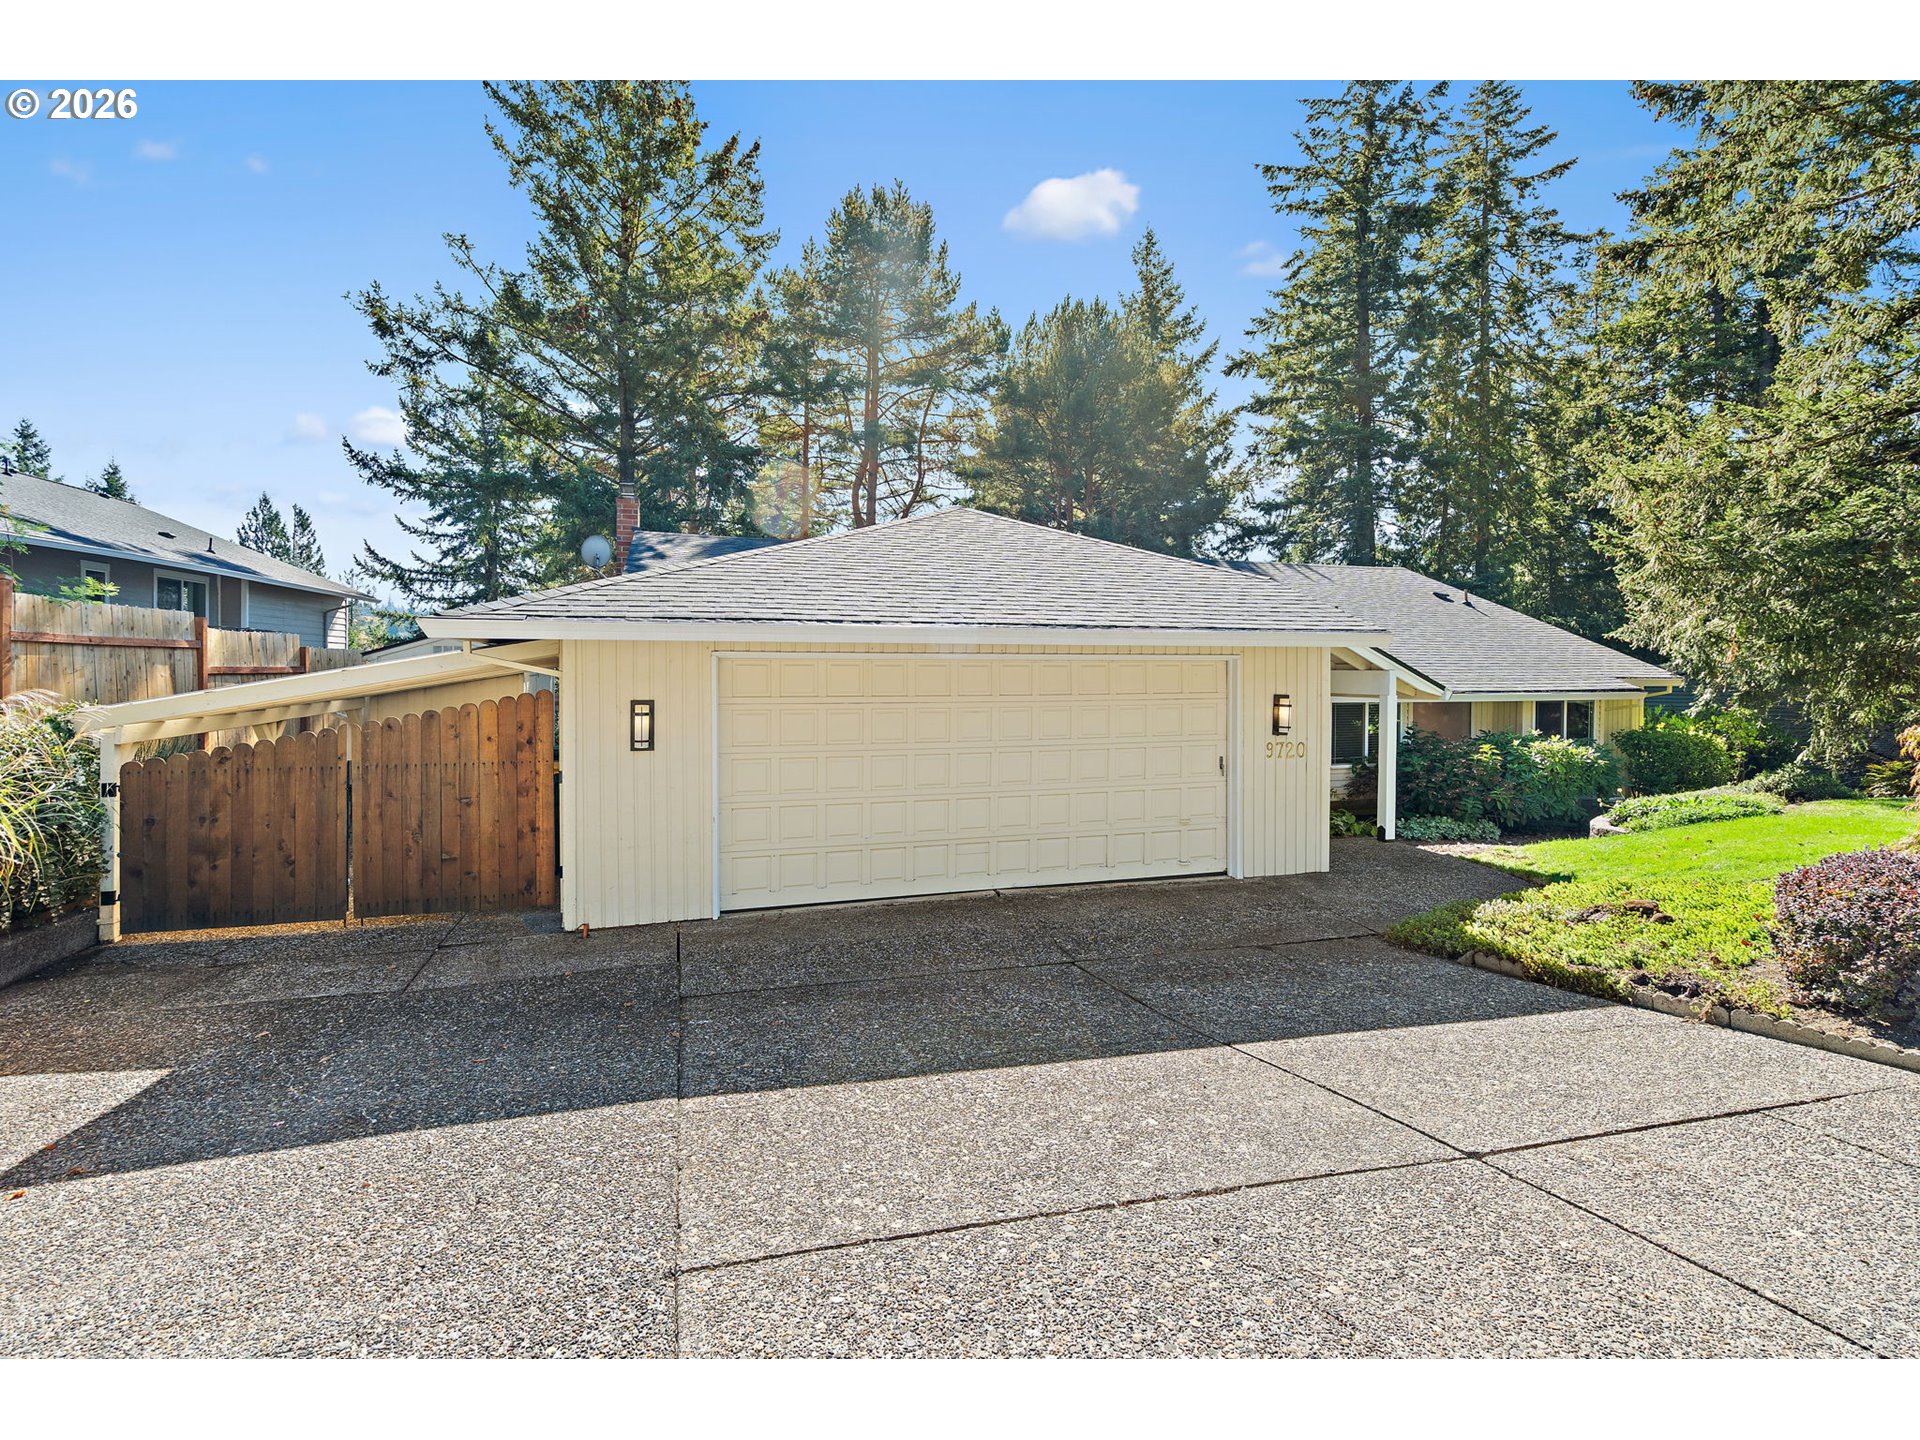
Home exterior with a cream double garage, wide paved driveway, wooden gate, and evergreen trees.

Thank you for your message

We will be in touch with you shortly

Let’s connect

Mortgage Calculator

Estimate your monthly mortgage payment, including the principal and interest, property taxes, and HOA. Adjust the values to generate a more accurate rate.

All estimates are provided for informational purposes only. Actual amounts may vary.
$0,000 Your Payment 20 15 65
$0,000 Your Payment
Julie Williams

EM

Julie Williams

Principal Broker

940900187

A member of the Institute for Luxury Home Marketing, but caters to all price points.

Show more